




10150 MAINSAIL DR Oxford, FL 34484
3 Beds
2 Baths
1,592 SqFt
UPDATED:
Key Details
Property Type Single Family Home
Sub Type Single Family Residence
Listing Status Coming Soon
Purchase Type For Sale
Square Footage 1,592 sqft
Price per Sqft $168
Subdivision Lakeside Landings
MLS Listing ID G5118567
Bedrooms 3
Full Baths 2
HOA Fees $525/qua
HOA Y/N Yes
Annual Recurring Fee 3980.0
Year Built 2007
Annual Tax Amount $1,736
Lot Size 4,791 Sqft
Acres 0.11
Property Sub-Type Single Family Residence
Source Stellar MLS
Property Description
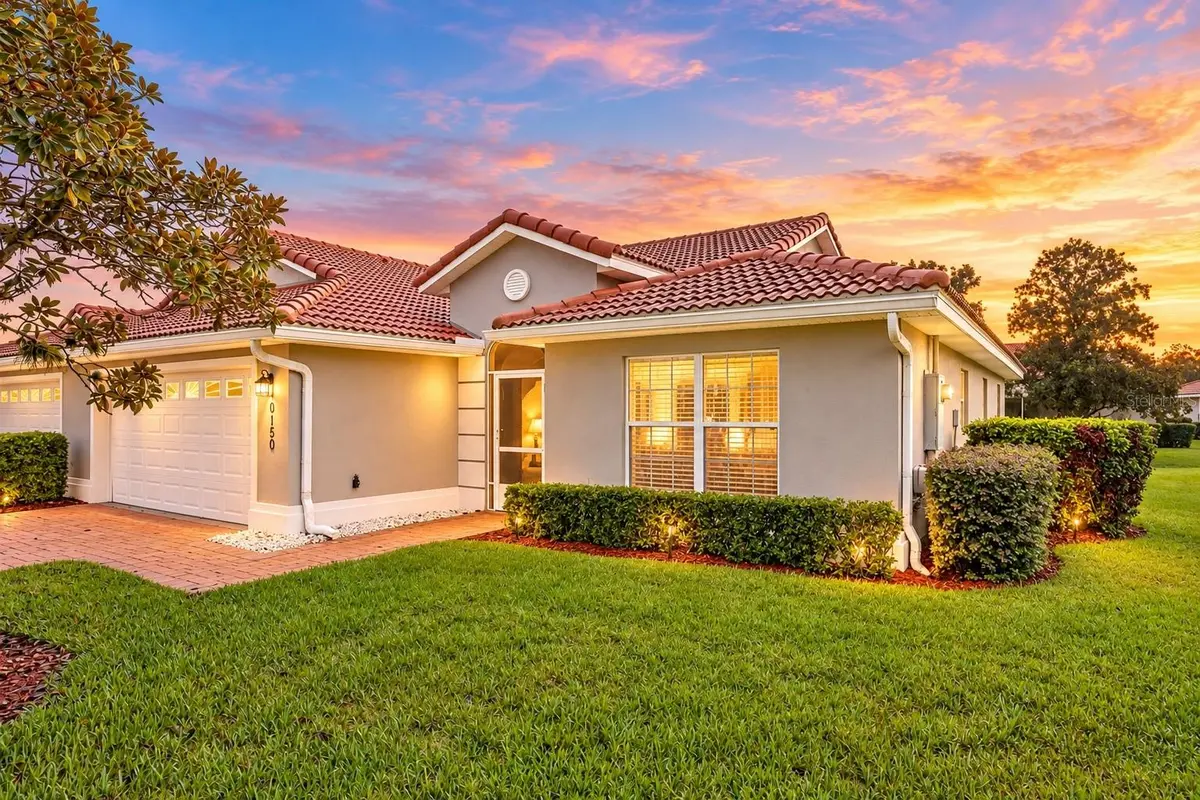
Impeccably maintained, exceptionally clean, and truly move-in ready! This beautiful 3-bedroom, 2-bath home with 1,592 square feet offers the perfect combination of comfort, thoughtful updates, and easy Florida living. With the HVAC replaced in 2025, a newer water heater, and a long-lasting terracotta clay tile roof, the major systems have already been addressed—giving the next owner added peace of mind from day one.
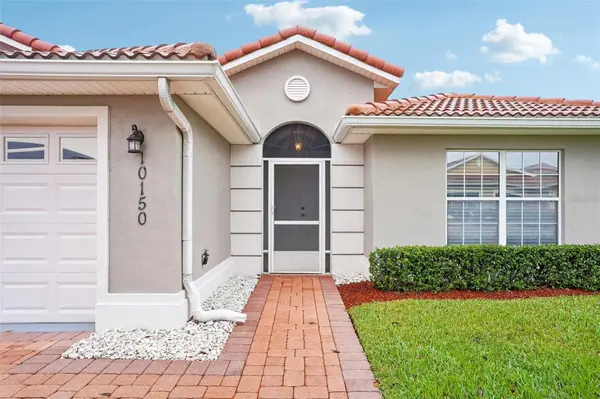
Curb appeal starts with beautifully manicured landscaping, rain gutters, and a freshly power-washed driveway and walkway. A screened front porch welcomes you to the double-door entry, where you'll step into an inviting foyer and immediately notice the vaulted ceilings that create a bright, open feel throughout the main living areas.
The kitchen is ready for its next chef with brand-new Maytag stainless steel appliances and a brand-new garbage disposal, while the home's split-bedroom floor plan provides privacy for owners and guests alike. All three bedrooms feature closets, and the spacious primary suite offers dual closets and a private en-suite bath with dual sinks, new faucets, and an upgraded shower door. The guest bathroom also features new faucets, and updated ceiling fans add a fresh finishing touch throughout the home.
One of the most inviting spaces is the screened rear lanai, overlooking a serene green setting that creates a peaceful backdrop for everyday living. Imagine starting your morning here with a cup of coffee, listening to the birds, or relaxing at the end of the day surrounded by Florida greenery.
A dedicated interior laundry room adds even more functionality with built-in cabinetry for extra storage and a utility sink. The garage has also been freshly painted, continuing the clean, well-cared-for feel found throughout the entire property.
From the spotless interior to the thoughtfully maintained exterior, this is a home that has been genuinely cared for and it shows. With updated major systems, new appliances, inviting outdoor spaces, and nothing demanding your immediate attention, all that's left to do is unpack and start enjoying your new Florida home.
Location
State FL
County Sumter
Community Lakeside Landings
Area 34484 - Oxford
Zoning RESI
Rooms
Other Rooms Attic
Interior
Interior Features Ceiling Fans(s), Eat-in Kitchen, High Ceilings, Open Floorplan, Solid Surface Counters, Thermostat, Walk-In Closet(s)
Heating Central
Cooling Central Air
Flooring Carpet, Tile
Furnishings Unfurnished
Fireplace false
Appliance Built-In Oven, Cooktop, Dishwasher, Disposal, Dryer, Electric Water Heater, Freezer, Ice Maker, Microwave, Refrigerator, Washer
Laundry Inside, Laundry Room
Exterior
Exterior Feature Lighting, Private Mailbox, Rain Gutters, Sidewalk
Garage Spaces 2.0
Community Features Clubhouse, Dog Park, Fitness Center, Gated Community - No Guard, Golf Carts OK, Playground, Pool, Sidewalks, Tennis Court(s), Street Lights
Utilities Available BB/HS Internet Available, Cable Available, Electricity Connected, Public, Sewer Connected, Water Connected
Amenities Available Basketball Court, Clubhouse, Fitness Center, Gated, Pickleball Court(s), Playground, Pool, Recreation Facilities, Spa/Hot Tub, Tennis Court(s)
View Y/N No
Water Access Yes
Water Access Desc Lake
Roof Type Tile
Porch Rear Porch, Screened
Attached Garage true
Exposure Northwest
Garage true
Private Pool No
Building
Lot Description Landscaped, Near Golf Course, Sidewalk
Entry Level One
Foundation Slab
Lot Size Range 0 to less than 1/4
Sewer Public Sewer
Water Public
Structure Type Block,Stucco
New Construction false
Others
Pets Allowed Yes
HOA Fee Include Common Area Taxes,Pool,Maintenance Grounds,Recreational Facilities
Senior Community Yes
Ownership Fee Simple
Monthly Total Fees $331
Acceptable Financing Cash, Conventional, FHA, USDA Loan, VA Loan
Membership Fee Required Required
Listing Terms Cash, Conventional, FHA, USDA Loan, VA Loan
Special Listing Condition None
Virtual Tour https://www.propertypanorama.com/instaview/stellar/G5118567

NEARBY SCHOOLS & PROPERTIES