
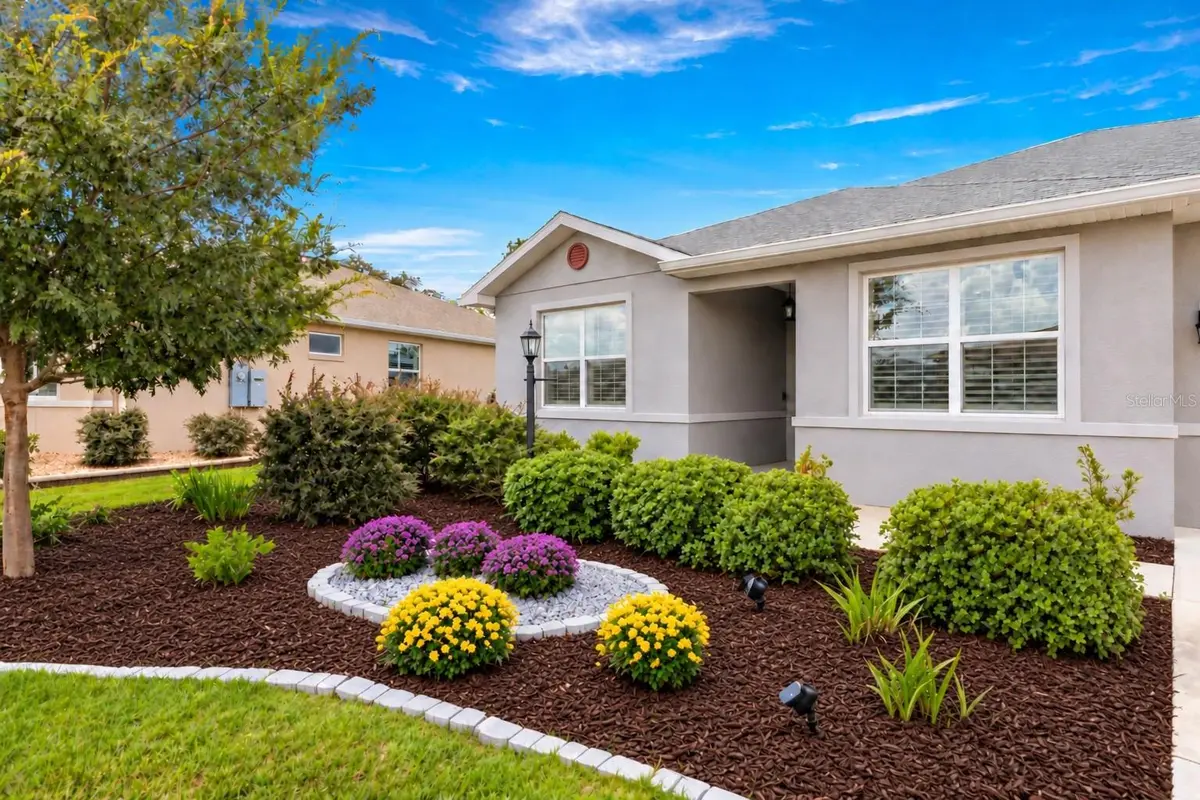



8847 SW 104TH CIR Ocala, FL 34481
3 Beds
2 Baths
2,225 SqFt
Open House
Fri Oct 16, 10:00am - 1:00pm
UPDATED:
Key Details
Property Type Single Family Home
Sub Type Single Family Residence
Listing Status Coming Soon
Purchase Type For Sale
Square Footage 2,225 sqft
Price per Sqft $177
Subdivision On Top Of The World
MLS Listing ID OM733598
Bedrooms 3
Full Baths 2
Construction Status Completed
HOA Fees $491/mo
HOA Y/N Yes
Annual Recurring Fee 5892.0
Year Built 2020
Annual Tax Amount $4,100
Lot Size 0.290 Acres
Acres 0.29
Lot Dimensions 96x130
Property Sub-Type Single Family Residence
Source Stellar MLS
Property Description
The open living and dining areas flow into a stunning kitchen featuring quartz countertops, stainless steel appliances, and a gorgeous backsplash. From intimate dinners to lively gatherings, this home makes entertaining feel effortless.
The split floor plan provides privacy for the primary suite, creating a relaxing retreat with an upgraded en suite bath and a completed California Closet system. The spacious laundry room connects directly to the primary suite and includes a washer and dryer, abundant storage, a large utility sink, and additional California Closet organization. The versatile flex room offers space for a home office, mancave, creative studio, or hobbies.
A true standout is the bonus 320-square-foot sunroom with heating and air conditioning, hurricane windows, blinds, and abundant natural light. Create a second living room, game room, craft space, or home office while enjoying peaceful views of open green space and the retention pond.
Step outside to the separate screened lanai, where beautiful sunsets provide the backdrop for relaxing evenings overlooking the fenced backyard. The outdoor grilling patio adds another inviting setting for casual meals and gatherings with friends.
The 3-car tandem garage includes a 4-foot extension and a Lifestyle garage door screen, providing generous space for vehicles, a golf cart, storage, and projects. A widened driveway and the home's position farther back on the lot add parking convenience.
Located in On Top of the World in Ocala, this home comes with a lifestyle worth celebrating. Enjoy swimming, pickleball, tennis, fitness activities, walking trails, clubs, cards, creative pursuits, and lifelong learning. Golf, dining, entertainment, and community gatherings offer even more ways to enjoy your days and connect with friends.
The HOA package adds convenience with lawn care, internet, exterior painting every seven years, roof care for 25 years, trash service, common-area maintenance, community amenities, and HOA-provided insurance coverage. Owners carry their own condo insurance policy—giving you more time to enjoy your home and the Florida lifestyle.
Owner financing is available with 50% down, subject to mutually agreed terms. The motivated seller is flexible, creative, and welcomes all offers.
BUYER INCENTIVE: Qualified buyers may receive a lender-paid, one-year interest rate buydown—one percentage point below the note rate during the first year—with an eligible Conventional or FHA purchase loan for a primary residence. Ask for complete details and qualification requirements.
Photos include actual property photographs and AI-generated, virtually staged images illustrating furnishing possibilities. Virtual furnishings are for illustration.
This Ariana is anything but ordinary. Come experience the views, the upgrades, the entertaining spaces, and the exceptional value for yourself. Schedule your private showing today—your next chapter could begin here!
Location
State FL
County Marion
Community On Top Of The World
Area 34481 - Ocala
Zoning PUD
Rooms
Other Rooms Attic, Bonus Room, Family Room, Florida Room, Inside Utility
Interior
Interior Features Chair Rail, Coffered Ceiling(s), Crown Molding, Kitchen/Family Room Combo, Open Floorplan, Primary Bedroom Main Floor, Solid Surface Counters, Walk-In Closet(s)
Heating Central
Cooling Central Air
Flooring Ceramic Tile
Furnishings Unfurnished
Fireplace false
Appliance Convection Oven, Dishwasher, Disposal, Dryer, Gas Water Heater, Ice Maker, Microwave, Range, Refrigerator, Washer
Laundry Gas Dryer Hookup, Laundry Room, Sink, Washer Hookup
Exterior
Parking Features Tandem
Fence Vinyl
Community Features Buyer Approval Required, Clubhouse, Community Mailbox, Deed Restrictions, Dog Park, Street Lights
Utilities Available BB/HS Internet Available, Electricity Connected, Natural Gas Connected, Sewer Connected, Underground Utilities, Water Connected
Amenities Available Basketball Court, Barbecue, Clubhouse, Elevators, Fence Restrictions, Fitness Center, Gated, Golf Course, Park, Pickleball Court(s), Pool, Racquetball, Recreation Facilities, Sauna, Shuffleboard Court, Spa/Hot Tub, Storage, Tennis Court(s), Trail(s)
View Y/N No
Water Access No
View Garden, Park/Greenbelt
Roof Type Shingle
Porch Covered, Enclosed, Rear Porch, Screened
Attached Garage true
Exposure East
Garage true
Private Pool No
Building
Lot Description Landscaped, Street Dead-End
Story 1
Entry Level One
Foundation Slab
Lot Size Range 1/4 to less than 1/2
Builder Name Colen
Sewer Private Sewer
Water Private
Architectural Style Florida
Unit Floor 1
Structure Type Block,Stucco
New Construction false
Construction Status Completed
Schools
High Schools West Port High School
Others
Pets Allowed Breed Restrictions, Cats OK, Dogs OK, Number Limit
HOA Fee Include Common Area Taxes,Pool,Internet,Maintenance Structure,Maintenance Grounds,Management,Pest Control,Recreational Facilities,Trash
Senior Community Yes
Ownership Leasehold
Monthly Total Fees $491
Acceptable Financing Cash, Conventional, FHA, Owner Financing, VA Loan
Membership Fee Required Required
Listing Terms Cash, Conventional, FHA, Owner Financing, VA Loan
Num of Pet 3
Special Listing Condition None
Virtual Tour https://www.propertypanorama.com/instaview/stellar/OM733598

NEARBY SCHOOLS & PROPERTIES