

105 ALEXANDRA WOODS DR, Debary, FL 32713
See all 66 photos
105 ALEXANDRA WOODS DR, Debary, FL 32713
REQUEST A TOUR If you would like to see this home without being there in person, select the "Virtual Tour" option and your agent will contact you to discuss available opportunities.
In-PersonVirtual Tour
Kelly Montgomery-Kepler, CCIM

Kelly Montgomery-Kepler, CCIM

+1(727) 515-6887
$ 799,000
Est. payment /mo
Coming Soon

105 ALEXANDRA WOODS DR Debary, FL 32713

4 Beds

3 Baths

3,753 SqFt


Open House

Sat Oct 10, 10:00am - 1:00pm

Sat Oct 10, 1:30pm - 3:30pm

Sun Oct 11, 1:00pm - 3:00pm

UPDATED:

Key Details

Property Type Single Family Home

Sub Type Single Family Residence

Listing Status Coming Soon

Purchase Type For Sale

Square Footage 3,753 sqft

Price per Sqft $212

Subdivision Glen Abbey Unit 07 Sec B

MLS Listing ID V4951695

Bedrooms 4

Full Baths 3

HOA Fees $200/ann

HOA Y/N Yes

Annual Recurring Fee 200.0

Year Built 1999

Annual Tax Amount $4,643

Lot Size 0.740 Acres

Acres 0.74

Lot Dimensions 121x287

Property Sub-Type Single Family Residence

Source Stellar MLS

Property Description

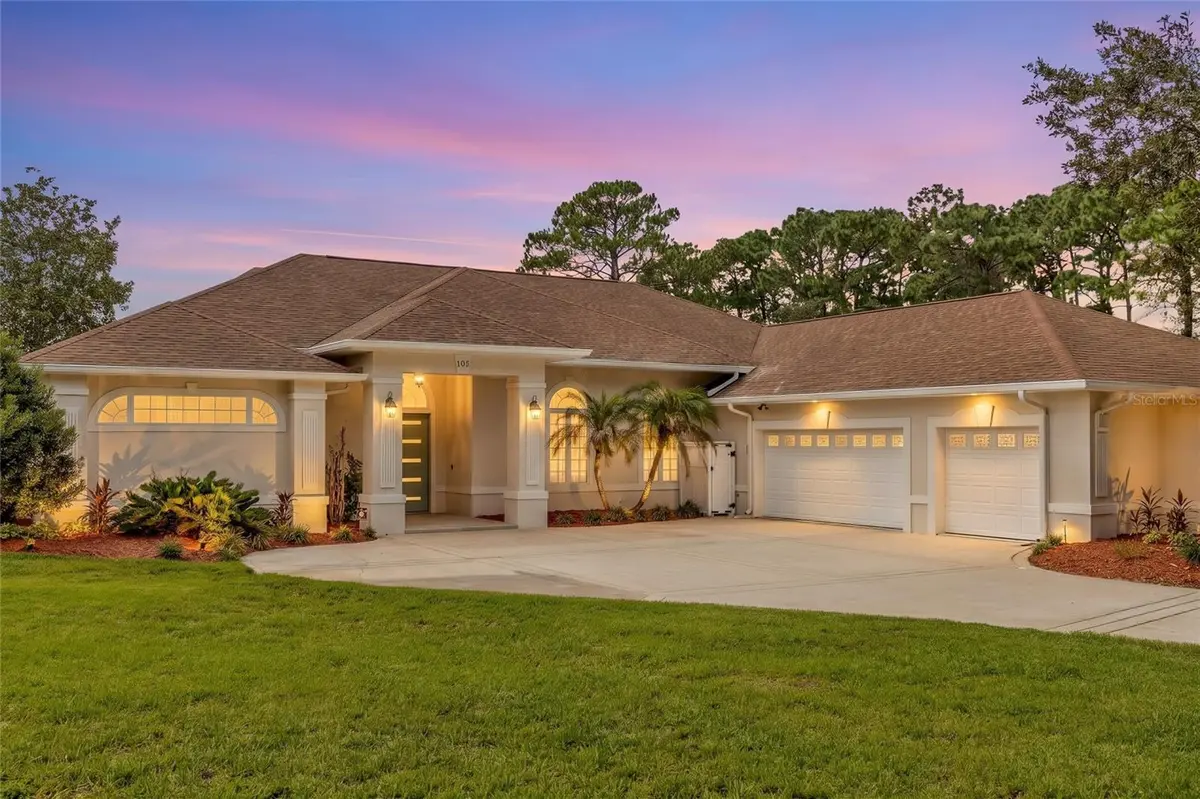
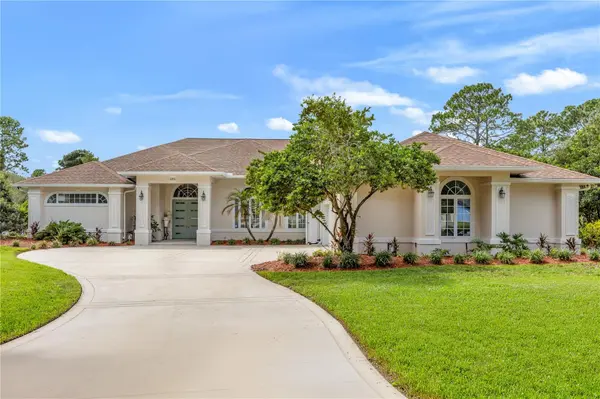
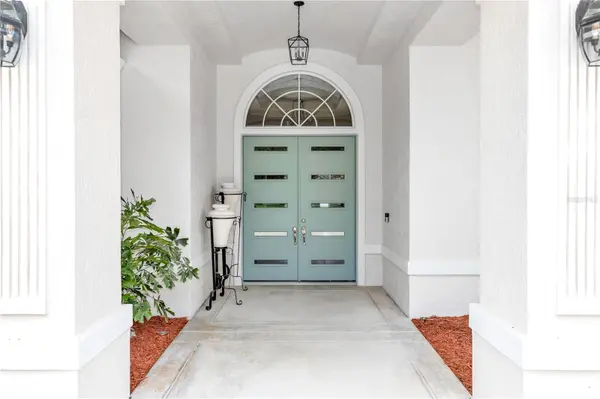
**SPECIAL BUYER INCENTIVE! Qualified buyers may save up to $274 per month up to $3,282 during the first year with a special 0.50% first-year rate reduction through our lender. ** WELCOME TO THE ESTATES OF GLEN ABBEY, where space, privacy and Golf Course living come together! Situated on an impressive .74-ACRE LOT on the golf course, this spacious 4-bedroom PLUS HUGE OFFICE/FLEX ROOM, 3-full-bath POOL HOME offers a rare combination of indoor and outdoor living with a ginormous 3-CAR GARAGE offering approximately 5-car worth of interior space! The oversized garage is under A/C and provides incredible additional space for storage, tools, hobbies, golf carts, motorcycles and more. Step inside to a light-filled floor plan featuring high ceilings, plantation shutters throughout the main living areas, tile flooring and LVP. Just off the entry, the spacious living room features large sliding glass doors opening to the pool and flows into the adjoining dining room. The dining room makes a statement with tray ceilings, custom built-ins and a gorgeous stone accent wall. The heart of the home is the open-concept kitchen and family living area. The kitchen features granite countertops, white cabinetry with convenient drawer storage, BRAND-NEW APPLIANCES, double oven, a large pantry, and a stunning under counter stone wall and granite backsplash. An eat-in dining area surrounded by large windows overlooks the pool and backyard, creating the perfect everyday gathering space. Need room to work, play or create? The MASSIVE OFFICE/FLEX ROOM feels more like two rooms in one and features high ceilings and French doors, ideal for a home office, den, gym, game room, homeschool space or playroom. The spacious primary suite offers LVP flooring, plantation shutters and oversized sliding doors opening directly to the pool area. The ensuite bath features his-and-hers walk-in closets, separate vanities, a large jetted soaking tub, oversized shower and private water closet. Three additional bedrooms and two full guest baths, including a convenient POOL BATH, provide plenty of room for family and guests. Florida living takes center stage outside! The large, fully screened pool area offers plenty of space for entertaining and includes a summer kitchen, while a white vinyl privacy fence surrounds the immediate backyard. Don't let the fence fool you, the property extends beyond it, with the homesite totaling nearly three-quarters of an acre! The saltwater pool was resurfaced in 2018, features solar heating, and the saltwater system is approximately three years old. Additional features include a huge laundry room with sink, granite countertops and large storage closet; two NEW water heaters; irrigation well installed in 2020; approximately 10-year-old roof; fresh interior and exterior paint; and incredible storage throughout. GOLF COURSE VIEWS + .74 ACRES + SCREENED POOL + 4 BEDROOMS + OFFICE/FLEX SPACE + 3 FULL BATHS + AN EXCEPTIONAL OVERSIZED GARAGE make this Estates of Glen Abbey property one you won't want to miss! Schedule your private showing today. Home may be under audio and visual surveillance.

Location

State FL

County Volusia

Community Glen Abbey Unit 07 Sec B

Area 32713 - Debary

Zoning RES

Rooms

Other Rooms Den/Library/Office, Formal Living Room Separate

Interior

Interior Features Ceiling Fans(s), Crown Molding, High Ceilings, Open Floorplan, Solid Wood Cabinets, Stone Counters, Tray Ceiling(s), Walk-In Closet(s)

Heating Central

Cooling Central Air

Flooring Luxury Vinyl, Tile

Furnishings Unfurnished

Fireplace false

Appliance Built-In Oven, Dishwasher, Electric Cooktop, Microwave, Refrigerator

Laundry Inside, Laundry Room

Exterior

Garage Spaces 3.0

Fence Vinyl

Pool In Ground, Heated, Salt Water

Community Features Golf Carts OK, Golf

Utilities Available Public

View Y/N No

Water Access No

Roof Type Shingle

Attached Garage true

Exposure North

Garage true

Private Pool Yes

Building

Lot Description On Golf Course, Oversized Lot

Story 1

Entry Level One

Foundation Block, Slab

Lot Size Range 1/2 to less than 1

Sewer Public Sewer

Water Public

Structure Type Block,Stucco

New Construction false

Schools

Elementary Schools Debary Elem

Middle Schools River Springs Middle School

High Schools University High School-Vol

Others

Pets Allowed Yes

Senior Community No

Ownership Fee Simple

Monthly Total Fees $16

Acceptable Financing Cash, Conventional, VA Loan

Membership Fee Required Required

Listing Terms Cash, Conventional, VA Loan

Special Listing Condition None

Virtual Tour https://www.propertypanorama.com/instaview/stellar/V4951695


Stellar MLS
Listed by Gernelle Bokuniewicz LIVELY REAL ESTATE

NEARBY SCHOOLS & PROPERTIES

Kelly Montgomery-Kepler, CCIM

Kelly Montgomery-Kepler, CCIM

License Partner/Broker License ID: BK647245

+1(727) 515-6887

GET MORE INFORMATION

Name
Phone*
Message

Go tour this home

105 ALEXANDRA WOODS DR